
Two-Storey Extensions in Oxford
If a bedroom is on the list as well as a bigger kitchen, building both at once is almost always cheaper than building them five years apart. The trench, the roof and the scaffold only get paid for once.
The second storey is the cheap one
It rarely feels that way when the quote arrives, but the economics are straightforward. Foundations, drainage, scaffolding, the roof, the planning process and the party wall procedure cost roughly the same for a two-storey extension as for a single-storey one. Adding the upper floor mostly adds walls, a floor structure and a fit-out.
So if the household is short of bedrooms as well as living space — which in Oxford it very often is — the question is not really whether to build up as well as out. It is whether you would rather pay for one set of foundations or two.
- Full planning applications
- Structural design & calculations
- Deeper foundations where required
- New bedrooms & bathrooms
- Roof tie-ins & weathering
- Complete internal finishing
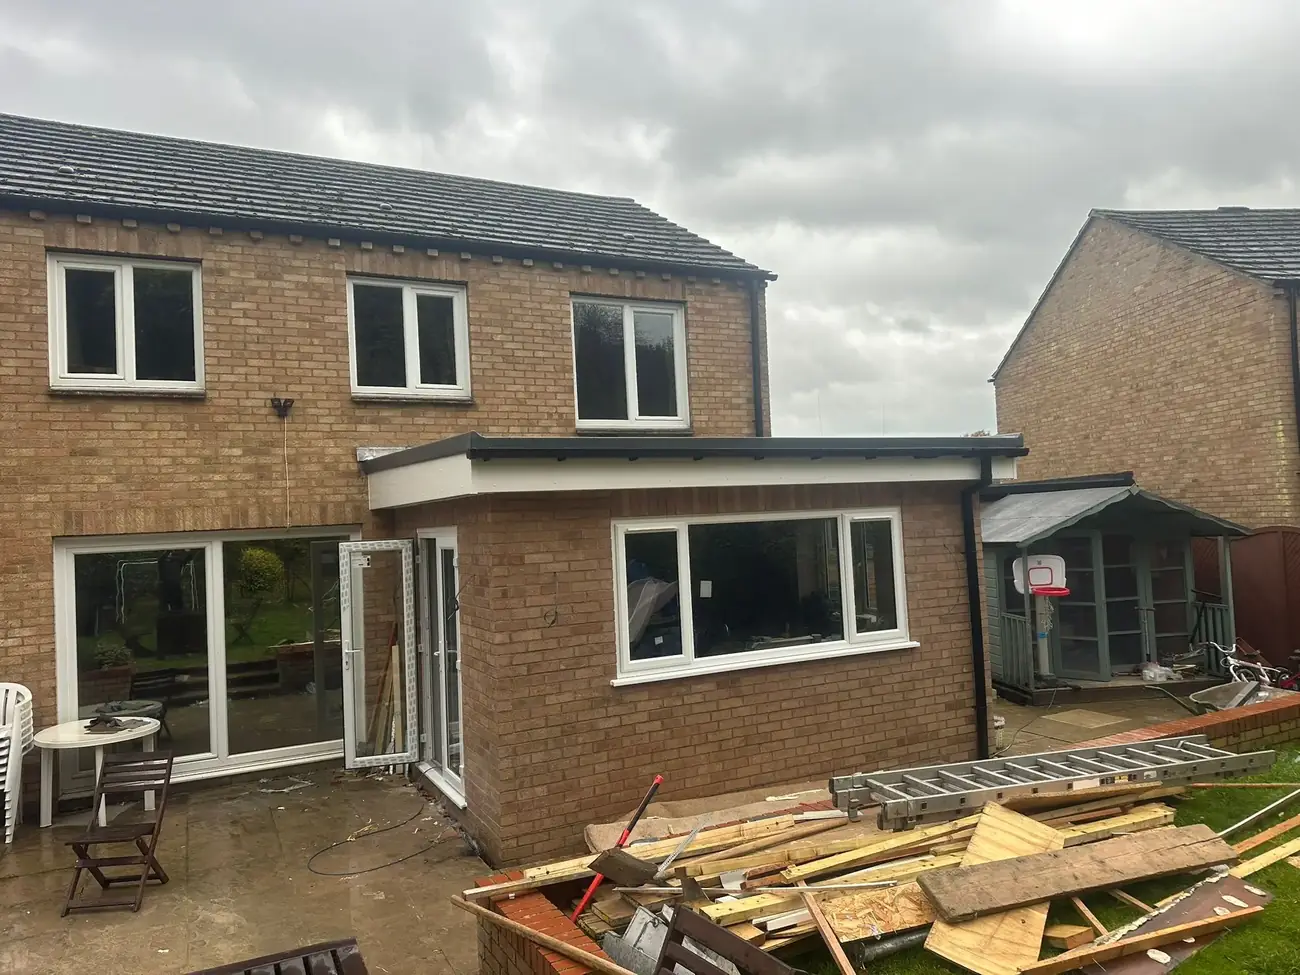
Three constraints, usually in this order
Two-storey extensions are shaped far more by the neighbours and the plot than by the budget. These are the limits that bite first.
Daylight to neighbours
The 45-degree test governs how deep you can go before a neighbouring window is overshadowed. On terraces and close-set semis this usually sets the depth before any other rule does.
Distance to the rear boundary
Permitted development requires seven metres between the extension and the rear boundary. Shorter city gardens frequently fail this, which moves the project to a full application.
The existing roof
Ridge height, eaves line and roof form all limit what can be tied in cleanly. A design that ignores them produces the awkward junction you see on badly extended houses.
A planning application worth submitting once
Two-storey extensions attract more scrutiny than single-storey ones, from the council and from the people either side. A weak application invites objections, a refusal, and several months lost before you start again.
We prepare drawings that anticipate the tests the case officer will apply — daylight, massing, materials, the relationship to the existing roof — and we would rather tell you at survey that a scheme is unlikely to pass than take a fee for submitting it anyway.
Where the design needs to change to get through, it is far cheaper to change it on paper than after a refusal.
Not sure a two-storey extension will get through planning?
Send us your address and a rough idea of what you want. We will tell you honestly how it sits against the daylight and boundary tests before you commission any drawings.
Two-storey extension questions
Does a two-storey extension always need planning permission?
Not always, but the permitted development allowances are much tighter than for single storey: broadly three metres deep, no closer than seven metres to the rear boundary, and matching materials.
Those conditions rule out a fair number of Oxford plots, particularly the shorter gardens. Where they do, a full application is the route — and one worth preparing properly rather than testing cheaply.
What is the 45-degree rule?
It is the test councils use to judge whether an extension will overshadow or loom over a neighbouring window. A line is drawn at 45 degrees from the centre of the neighbour's nearest habitable window; if your extension crosses it, expect resistance.
It is guidance rather than law, but it is applied consistently enough that designing around it from the start saves a refusal. It usually dictates the depth of a two-storey rear extension long before the permitted development limits do.
Is it much more expensive than single storey?
Per square metre it is normally the better value of the two, because the expensive elements — foundations, roof, drainage, scaffold, approvals — are largely the same whether you build one floor or two.
The total is higher, obviously. But if a bedroom is on the list at any point in the next few years, doing it while the trench is already open is considerably cheaper than coming back to it.
How does the new roof join the old one?
That junction is the detail that decides whether the finished house looks extended or looks built. Options are a pitched roof tied into the existing slope, a flat roof set below the eaves, or a hipped roof matching the original form.
The tie-in involves stripping back tiles, forming new valleys or abutments and making the weathering good. It is skilled work and it is where a poorly built two-storey extension usually starts leaking.
Can we live in the house during the build?
Usually yes, though it is more disruptive than a single-storey job. The ground floor stays sealed until the break-through, but the first floor involves scaffold at bedroom level, noise above your head, and a period where the new opening upstairs is temporarily boarded.
We plan the sequence around the rooms you actually need. Some households prefer to be elsewhere for the fortnight around the first-floor break-through, and that is worth deciding early.
What can go above the new ground-floor space?
Most commonly a double bedroom, or a bedroom and a bathroom where the depth allows. On houses that only ever had one bathroom, the second one is often the thing that changes daily life most.
Where the extension sits over a kitchen, the drainage and ventilation routes want planning at design stage so the new bathroom does not end up boxed in by pipework.