
Side Return Extensions in Oxford
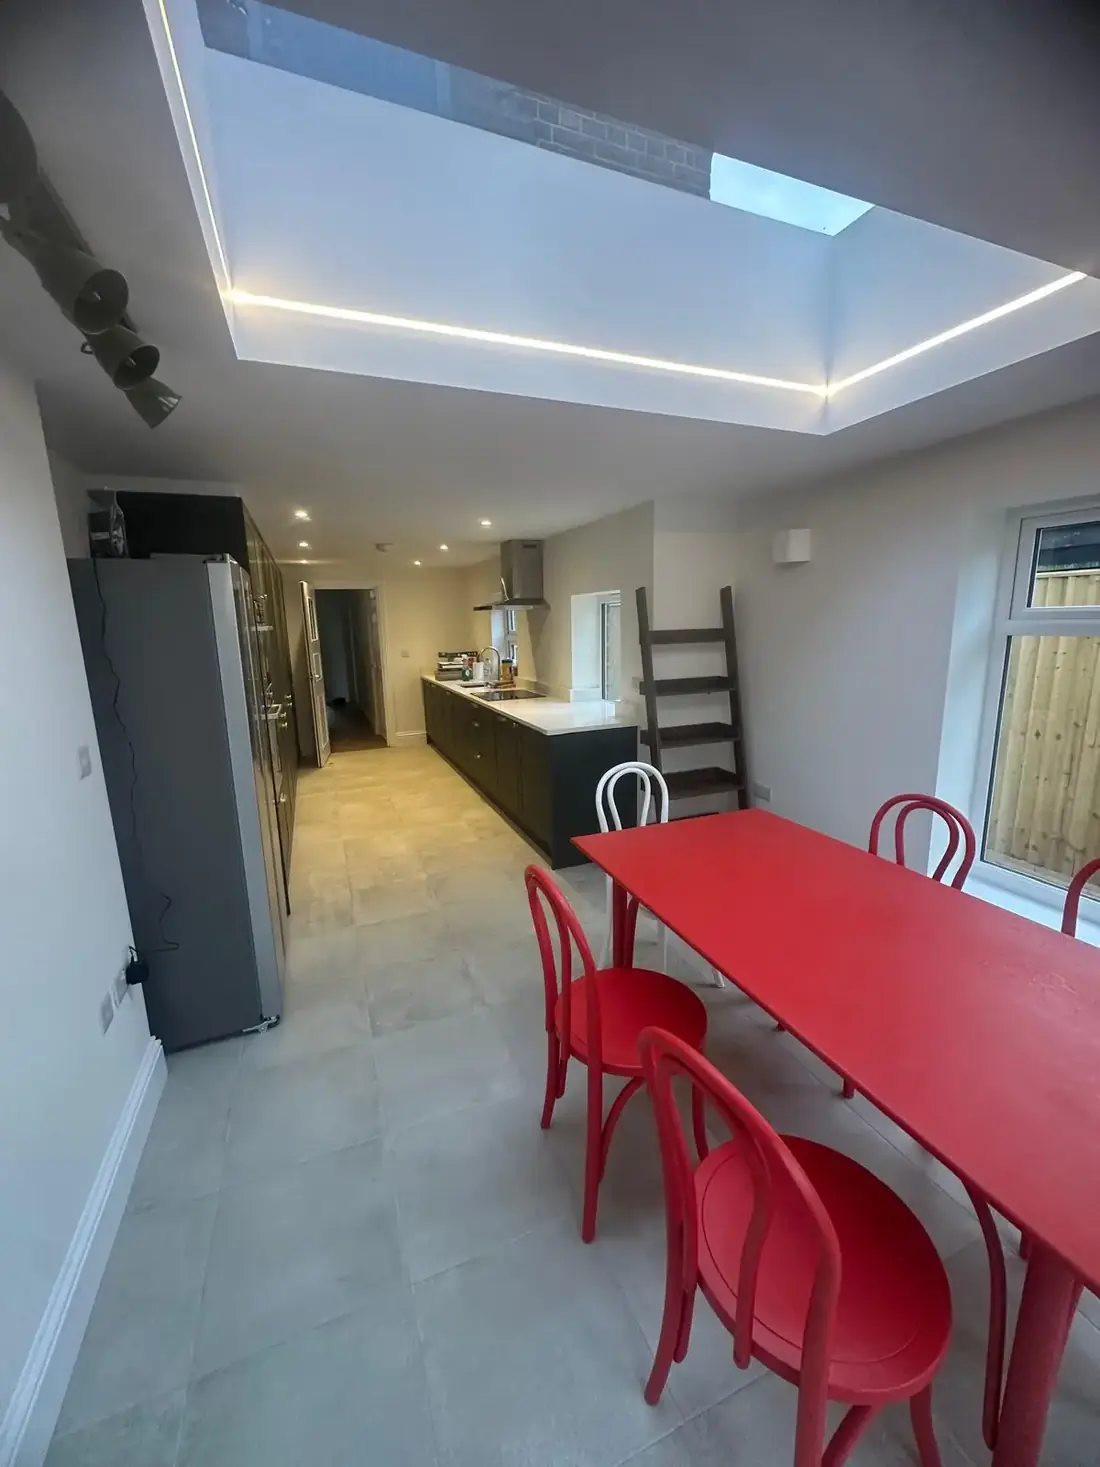
The alley beside the kitchen is the most under-used ground on a Victorian terrace. Filling it in widens the room rather than lengthening it — which is usually the problem that needed solving.
Squaring off a plan that was never square
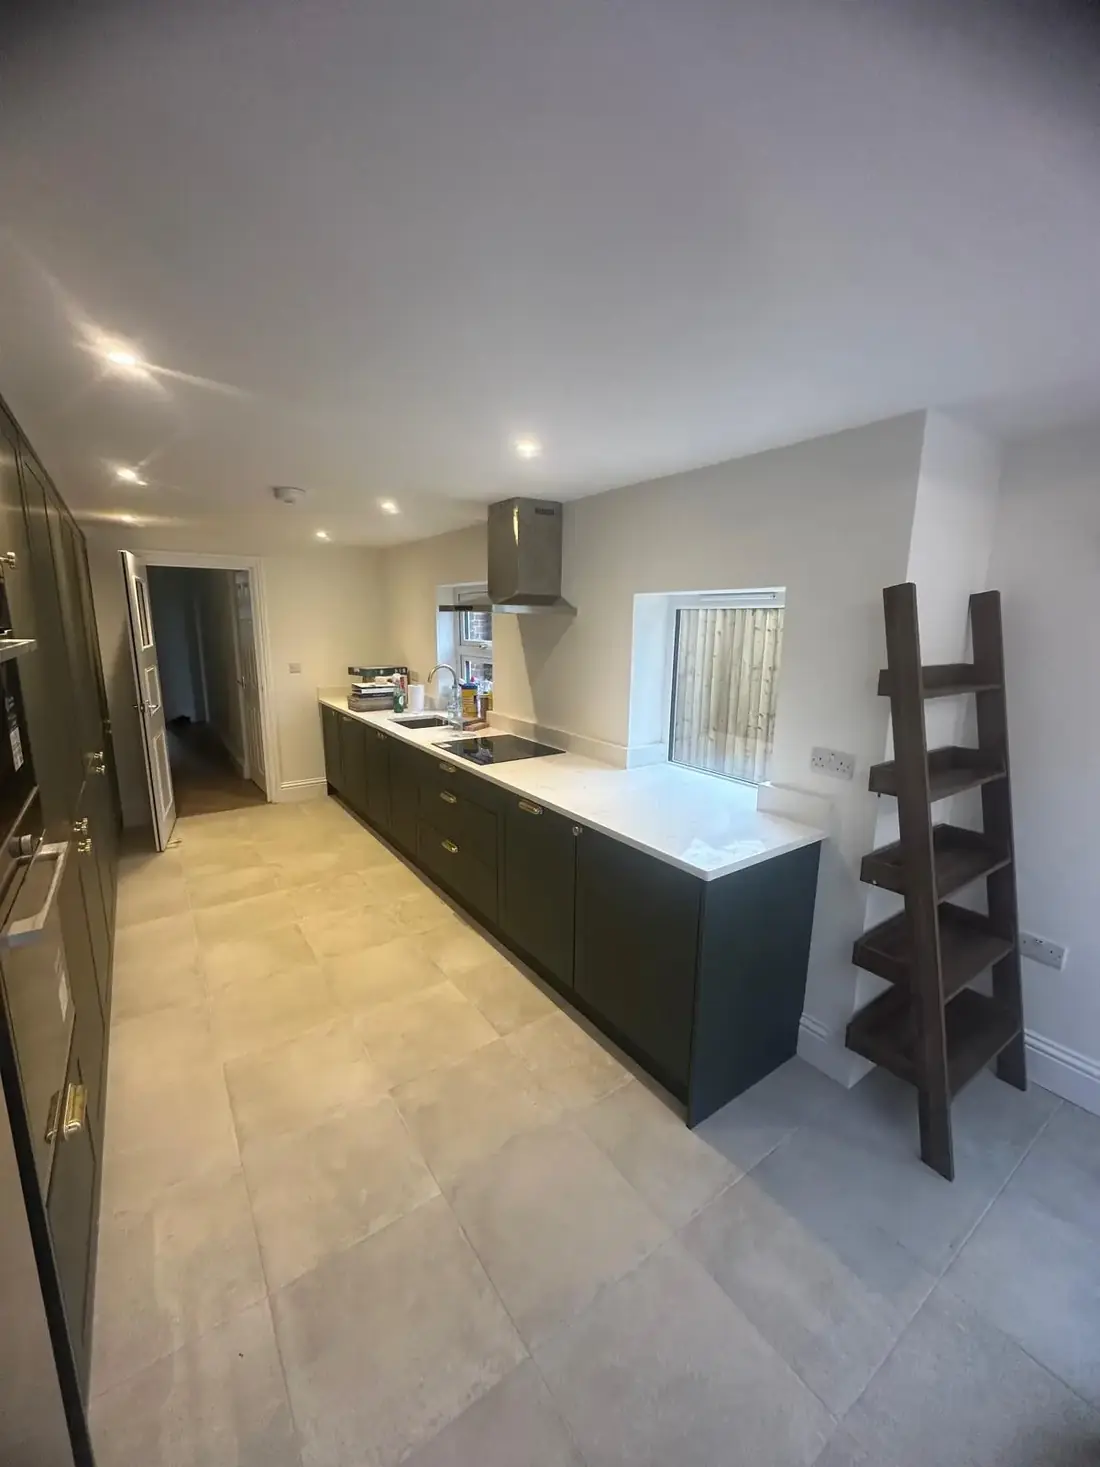
The classic Oxford terrace has a full-width front half and a narrow rear projection, with a strip of open ground running beside it. That strip is why the kitchen is a corridor: the room is only as wide as the projection, however deep the house goes.
Building it in brings the ground floor out to the full width of the plot for its whole depth. The kitchen stops being a passage. There is room for an island, or a table, or simply for two people to be in there at once.
It is also one of the few extensions that costs you no garden at all — the ground being built on was already hard standing, and usually held nothing but the bins.
- Side return infill
- Wrap-around extensions
- Glazed and part-glazed roofs
- Party wall notices & awards
- Drainage diversions
- Structural steels & wide openings
Streets built to the right pattern
Jericho and Osney
Tight Victorian terraces with narrow returns and immediate neighbours on both sides. Party wall procedure and access planning matter more here than anywhere else in the city.
Cowley Road and Iffley Fields
The archetypal side-return stock — long plots, generous returns and rear gardens that can take a wrap-around without losing much. The most transformative results tend to be here.
Grandpont and New Hinksey
Similar plan forms with the added consideration of ground conditions near the river, which can affect foundation design. Worth establishing early rather than at dig stage.
Two walls out, one beam in
A side return removes the long flank wall of the rear projection — a wall that is usually carrying the roof above it and sometimes a first-floor wall as well. That load has to go somewhere, which means a steel beam sized by an engineer and supported on padstones down to adequate foundations.
On a wrap-around there are two such openings meeting at a corner, and how they are detailed decides whether the finished ceiling is clean or has a bulkhead running across it. That is a design decision, made on paper, well before anyone orders steel.
We work it through with the engineer at drawing stage so the ceiling you get is the ceiling you were shown.
Is your kitchen a corridor?
Send a photo of the side alley and the rear of the house. We will tell you whether a side return works on your property and what it would involve.
Side return questions
What exactly is a side return?
It is the narrow strip of ground running alongside the rear projection of a Victorian or Edwardian house — the alley beside the original scullery, usually a metre or two wide, typically holding a drain, some bins and not much else.
Filling it in squares off the ground floor. You are not adding much floor area in absolute terms, but you are adding it exactly where the plan is at its most pinched.
Is two metres really worth building for?
On plan it looks trivial. In use it is the difference between a kitchen you edge past and a kitchen you can put a table in — because it widens the room rather than lengthening an already long one.
It is also the cheapest square metre on the plot in one sense: no garden is lost, and the drainage and boundary you are building against are already there.
How does light get in if it is against a boundary wall?
Through the roof. A side return has a neighbour on one long side and the house on the other, so a glazed roof does the work a window cannot — usually a run of rooflights or a full glazed section along the boundary line.
Done well the new part of the room is the brightest, which is the reverse of what people expect from building on the darkest strip of the plot.
Will I need a party wall award?
Almost certainly. A side return is built hard against the boundary, so you are excavating within three metres of the neighbour's foundations and often building up to or off the party wall itself.
Notice periods run to two months for some sections of the Act, which is why we raise it at survey. Left until the build is due to start, it is the thing that delays everything else.
What about the existing drain in the alley?
It has to move or be built over properly. Most side returns have a gully and often the soil stack running exactly through the new footprint.
Where it is a private drain we divert and rebed it. Where it is a public sewer, a build-over agreement with Thames Water is needed — established at survey, not at first fix.
Can it be combined with a rear extension?
Yes, and that combination — the wrap-around — is the one that transforms a terrace most completely. You gain width from the return and depth from the rear in a single programme.
It is more structure, because you are removing two walls rather than one, but the scaffold, the approvals and the disruption all happen once instead of twice.