
Extension Builders in Oxford
An extension is eight or nine trades in a particular order, plus a planning process and a party wall procedure. All of it sits with Oxford Builders Ltd — one quotation, one programme, one number to ring.
From the survey to the skirting boards
Most of what goes wrong on an extension happens in the gaps between contractors. There are no gaps here — the people who dig the trench are the people who hang the doors.
Extensions
Single-storey extensions
Rear extensions under permitted development or prior approval — foundations, shell, glazing and the fit-out that follows.
Find out moreSide return extensions
Infilling the alley beside a terrace kitchen, with the glazed roof and party wall procedure that go with it.
Find out moreTwo-storey extensions
A bedroom and bathroom above the new ground floor, including planning and the roof tie-in.
Find out moreWrap-around extensions
Side return and rear combined in one programme — the most complete change you can make to a terrace ground floor.
Behind the extension
Groundworks
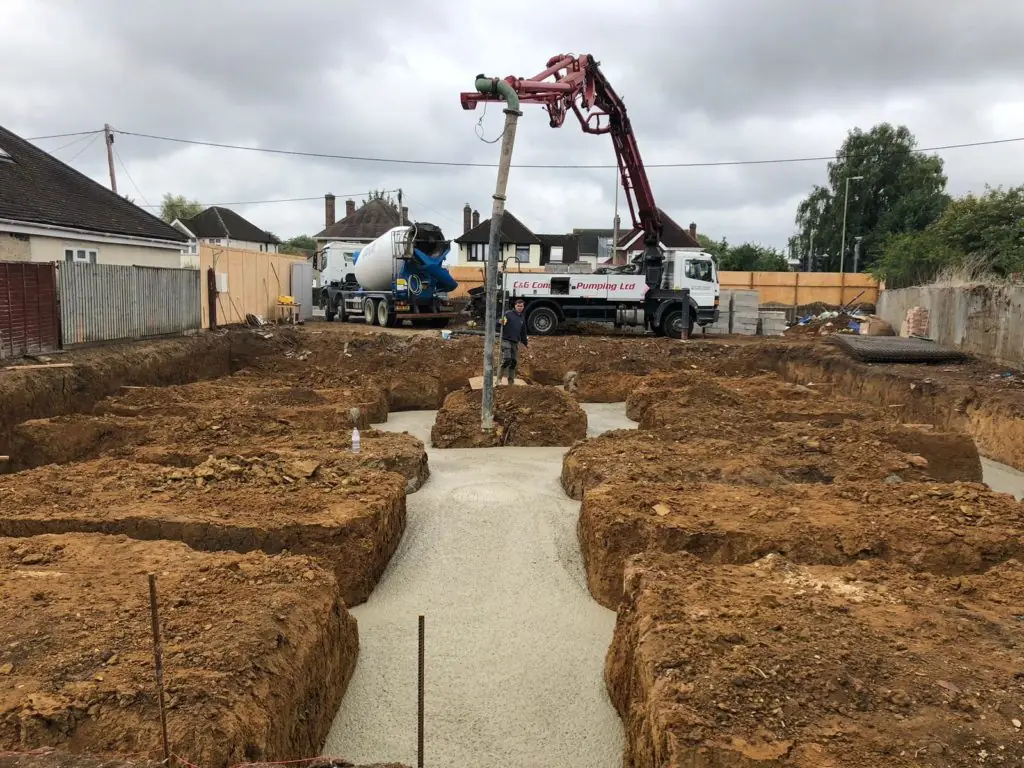
Excavation, trench fill and deep foundations, drainage diversions, build-over agreements, slabs and external hard standing.
Structural design
Engineer-designed beams, padstones and openings, with calculations submitted to building control.
Planning & approvals
Measured surveys, drawings, permitted development checks, prior approval and full applications, prepared and submitted for you.
Finishing the space
Kitchens
The refit that usually follows an extension — services moved, floors levelled, units fitted, tiling and extraction.
Bathrooms
New bathrooms and shower rooms, including the ones added above a two-storey extension. Drainage, tanking, tiling and ventilation.
Renovation & making good
Plastering, joinery, flooring and decoration where new work meets old — and through the rest of the house if it needs it.
A price built from a survey, not a guess
Extension quotes go wrong in the ground. Trench depth, tree roots, the position of the drains and the state of the existing rear wall all move the number, and none of them can be read off a photograph.
So we visit, measure, look at the access, and quote against an agreed scope in writing. Where something genuinely cannot be known until we open up, we say so at the outset rather than presenting it as a variation later.
- Free, no-obligation site visits
- Written quotation against a scope
- Costs agreed before any change
- One point of contact throughout
- Building control inspections managed
- Site left clean at handover
Not sure which extension you need?
Most people start by describing the problem — the kitchen is too small, there is nowhere to eat, we are short a bedroom. Tell us that and we will tell you the options.