
Single-Storey Extensions in Oxford
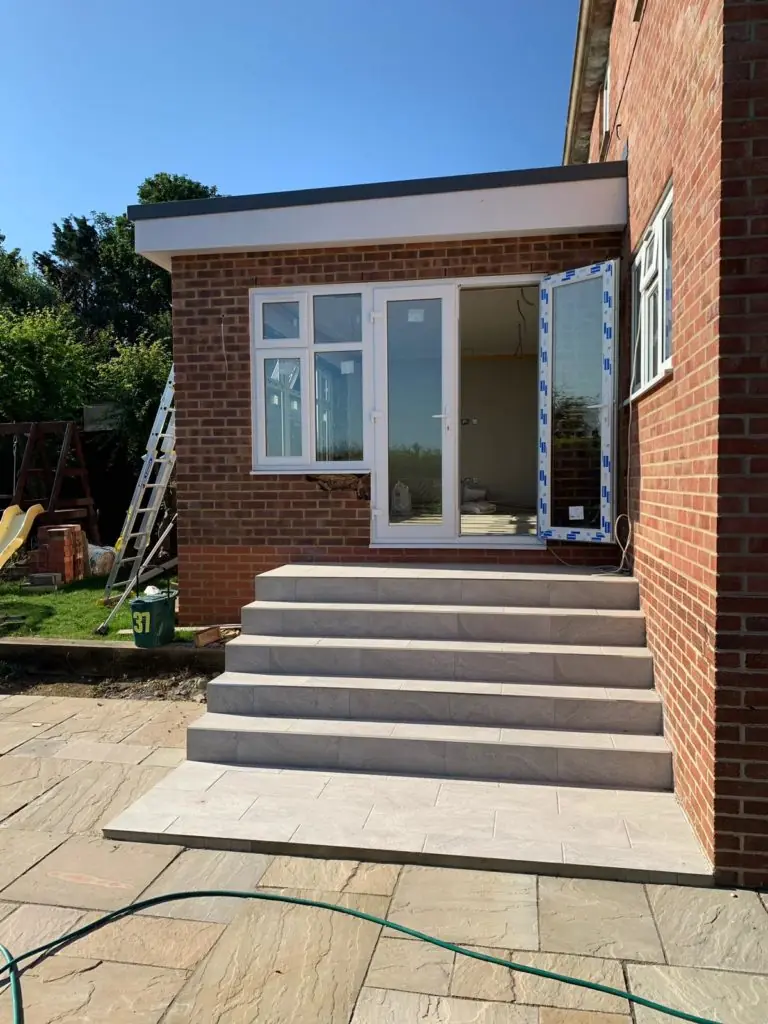
Push the ground floor into the garden and rearrange the plan behind it. Most of the rear extensions we build fall under permitted development or prior approval rather than full planning.
Depth at the back, and a plan that finally works
The gain from a rear extension is rarely the extension itself. It is what becomes possible once the back wall has moved: the kitchen can spread out, the dining table lands somewhere sensible, and the old scullery or lean-to that was doing neither job well disappears into the new floor plan.
Three metres is enough to change a house. Beyond about four you are usually paying for floor area that lives in shadow unless the roof is worked hard with glazing, which is why we would rather talk about the shape than the number.
- Permitted development advice
- Prior approval applications
- Foundations & drainage diversions
- Steel beams & structural openings
- Warm-deck flat roofs & rooflights
- Bi-folds, sliders and full-height glazing
What actually happens, week by week
A rear extension is mostly invisible work followed by a short, disruptive fortnight. Knowing which is which makes the whole thing easier to live through.
Setting out & dig
Foundations marked and excavated to the depth the ground and any nearby trees dictate, with drainage located and diverted where it crosses the footprint.
Shell
Blockwork and brickwork up, steels in, roof structure formed and covered. At the end of this stage the extension is watertight and the house is still sealed.
Break-through
The original rear wall comes out and the two halves become one space. Noisy, dusty and short — and the only part that genuinely disrupts the house.
Fit-out
First fix, insulation, screed, plastering, flooring, kitchen, joinery and decoration, then building control sign-off and a clean site.
Foundations are where extensions get expensive
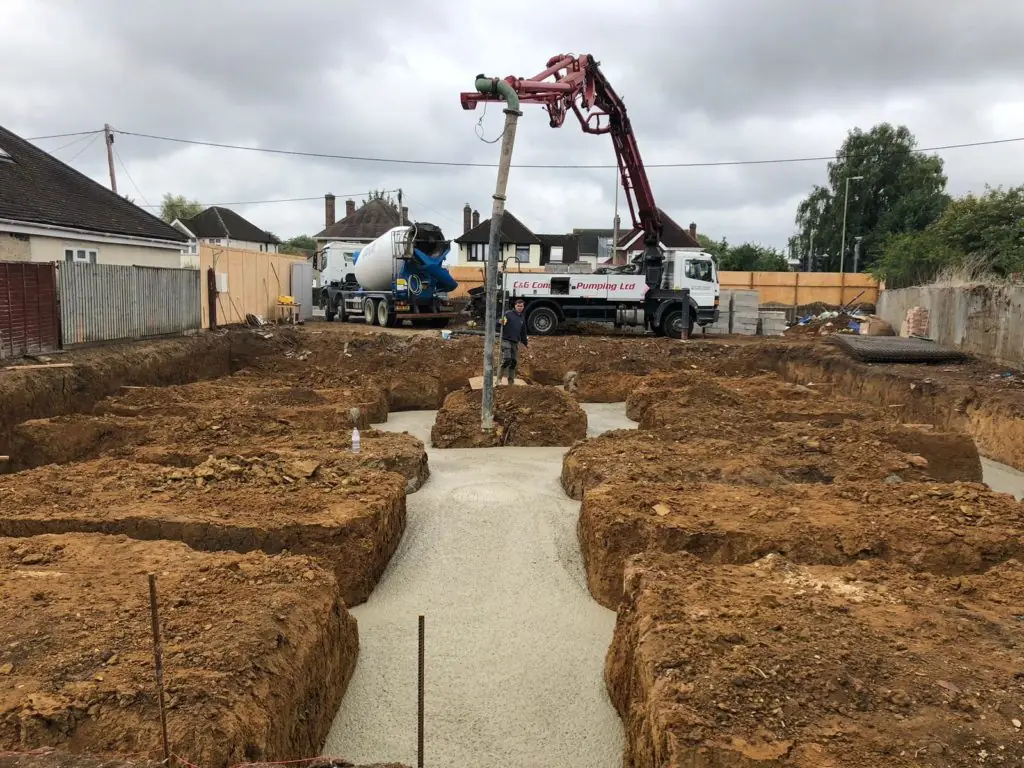
Everything above ground is fairly predictable. The trench is not. Depth depends on the soil and on what is growing nearby, and Oxford has both clay and a lot of mature street trees — a combination that pushes foundations deeper than homeowners tend to expect.
Where a tree is close enough to matter, the answer is usually a deeper trench fill or a different foundation type altogether, agreed with building control before anyone pours concrete. It is not a reason to abandon the project, but it is a reason to survey properly before quoting a figure.
We would rather tell you the number is uncertain and explain why than quote a low one and revise it once the ground is open.
Wondering how far out you can go?
Tell us the property type and your postcode and we will give you an honest read on what permitted development allows before you spend anything on drawings.
Single-storey extension questions
How far out can I build without planning permission?
Under permitted development, a single-storey rear extension can generally go three metres from the original rear wall on an attached house, or four on a detached one — with larger depths possible through the prior approval route.
Those allowances assume your rights have not been removed and the property is not a flat. In Oxford both caveats matter more than average, so the position is worth confirming on your address rather than on the general rule.
What is the prior approval route?
It lets you go deeper than the standard allowance — up to six metres attached, eight detached — without a full planning application. You notify the council, they consult the adjoining neighbours, and if nobody objects it proceeds.
It is quicker and cheaper than full planning, but it hands your neighbours a formal say. Where relations are good it is an easy win; where they are not, a full application is sometimes the calmer route.
Flat roof or pitched?
Flat is the norm on a rear extension, because a pitch eats headroom and often runs into the first-floor windows above. A modern warm-deck flat roof with a single-ply or GRP covering is a long way from the felt roofs that gave flat roofs their reputation.
Where the design allows it, a pitched or part-vaulted roof buys height and a place to put rooflights. We look at what the existing rear elevation can accommodate before recommending either.
How long will we be without a kitchen?
On a kitchen extension, the awkward window runs from the break-through until the new units are fitted. We tell you which weeks those are before we start so you can set up a temporary kitchen somewhere sensible.
Everything before the break-through happens outside the existing back wall, so the house stays sealed and usable for the bulk of the programme.
Does the floor need underfloor heating?
It does not need it, but a new floor slab is by far the cheapest moment to install it — the insulation and screed are going down anyway.
It suits open-plan spaces with a lot of glazing, where radiators compete for the wall space you have just created. Retrofitting it later means taking the floor up again, so it is a decision worth making at design stage.
Will it make the original back room darker?
It will, unless the design deals with it. That is the single most common regret we hear about extensions built without much thought.
The fixes are well understood: rooflights over the junction between old and new, a wider opening in the original rear wall, glazing on the side as well as the back, and putting the structural steel where it does not force a bulkhead across the light.