
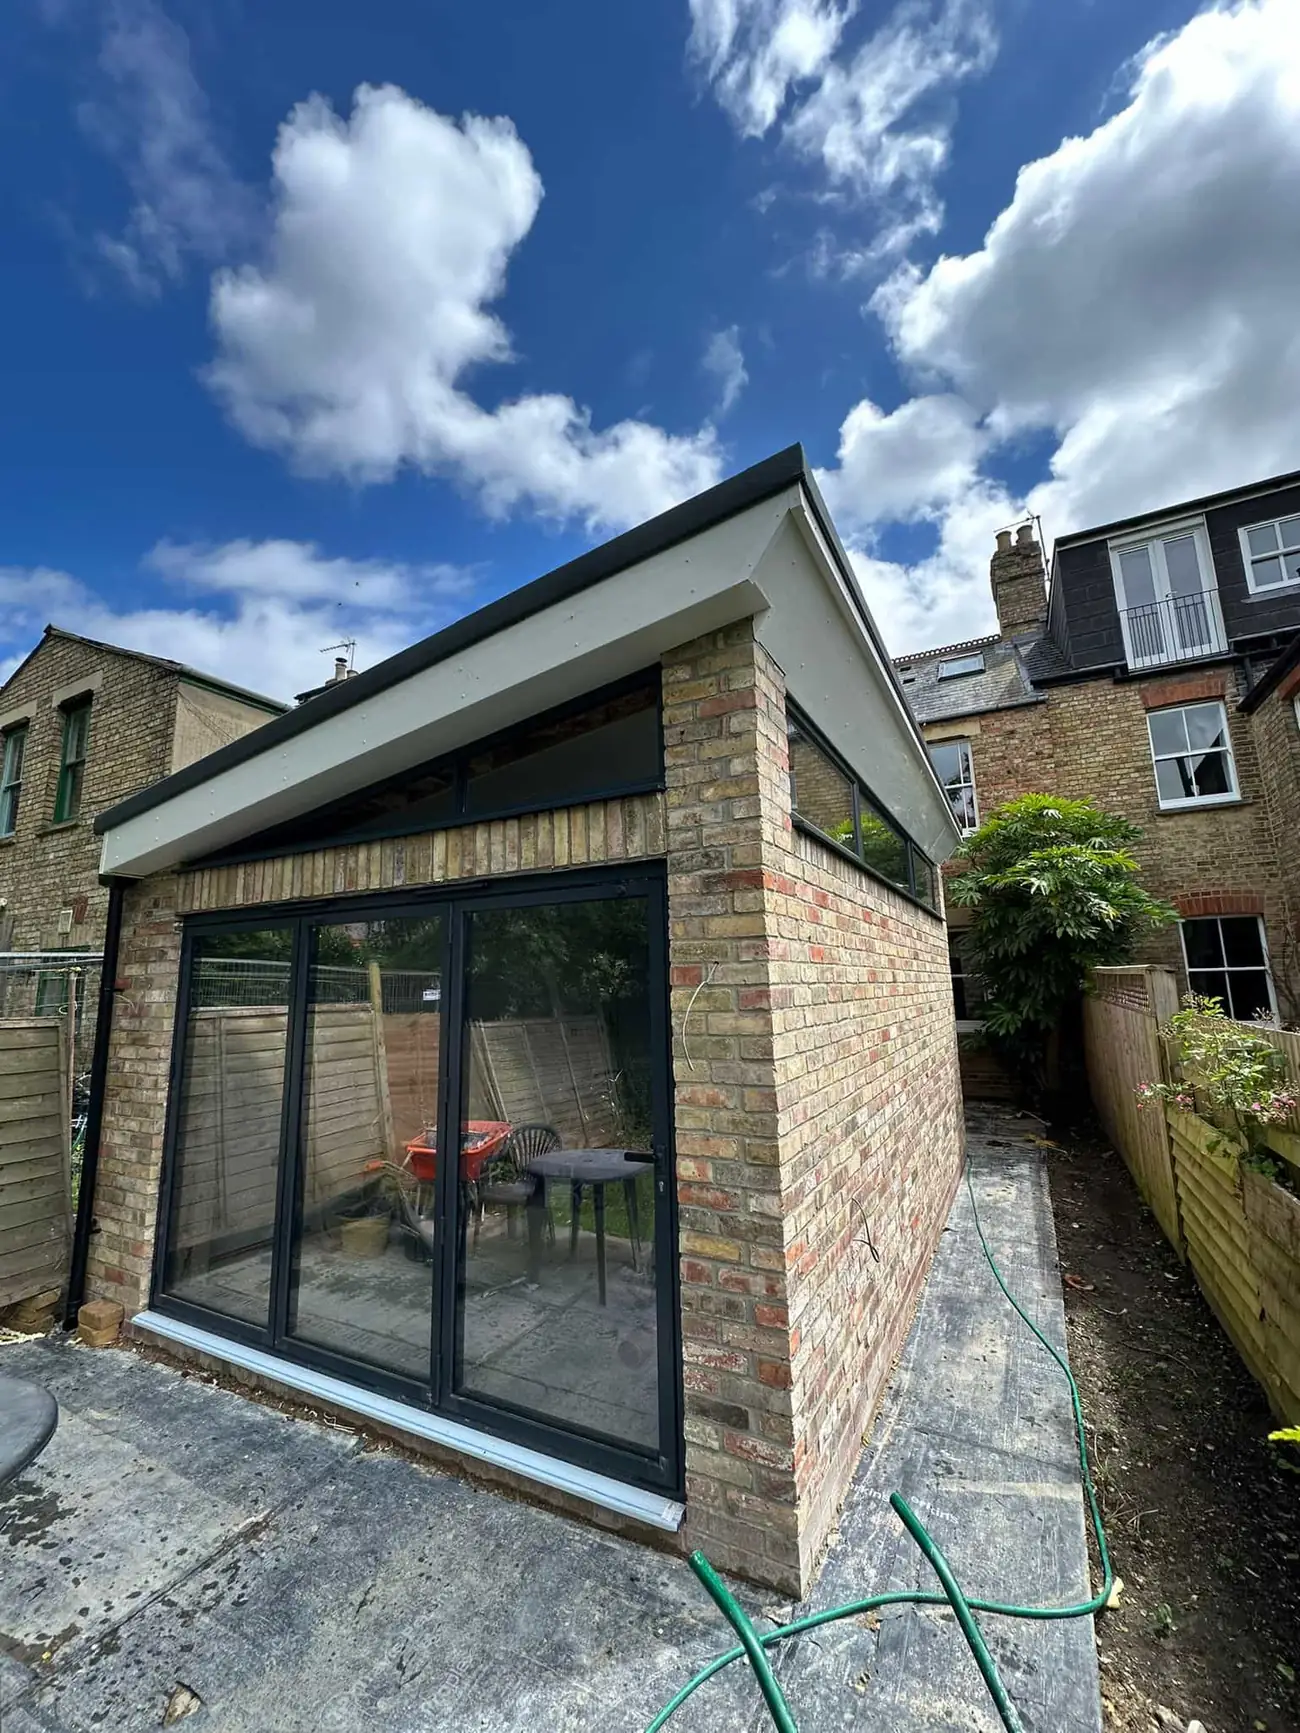
More ground floor, without leaving the street you live on
House Extensions Oxford is the extension arm of Oxford Builders Ltd. We design, build and finish rear, side return and two-storey extensions across the city — one team from the first trench to the last coat of paint.
Long, narrow, and dark in the middle
Most of the housing inside the ring road was built to a plan that made sense in 1890 and makes very little now. Rooms are cellular, the kitchen is a lean-to at the back, and the middle of the ground floor gets almost no daylight because it is boxed in on three sides.
An extension is not really about square metres on those houses. It is about changing the shape: pushing the back wall out, opening the middle up, and getting glass into the part of the plan that never had any. Get that right and a modest addition can make the whole floor feel like a different house.
Get it wrong and you have added a dark room to the back of a dark house. Which is why we spend the survey talking about where light will come from, not just how far out you can go.
- Rear extensions
- Side return extensions
- Wrap-around extensions
- Two-storey extensions
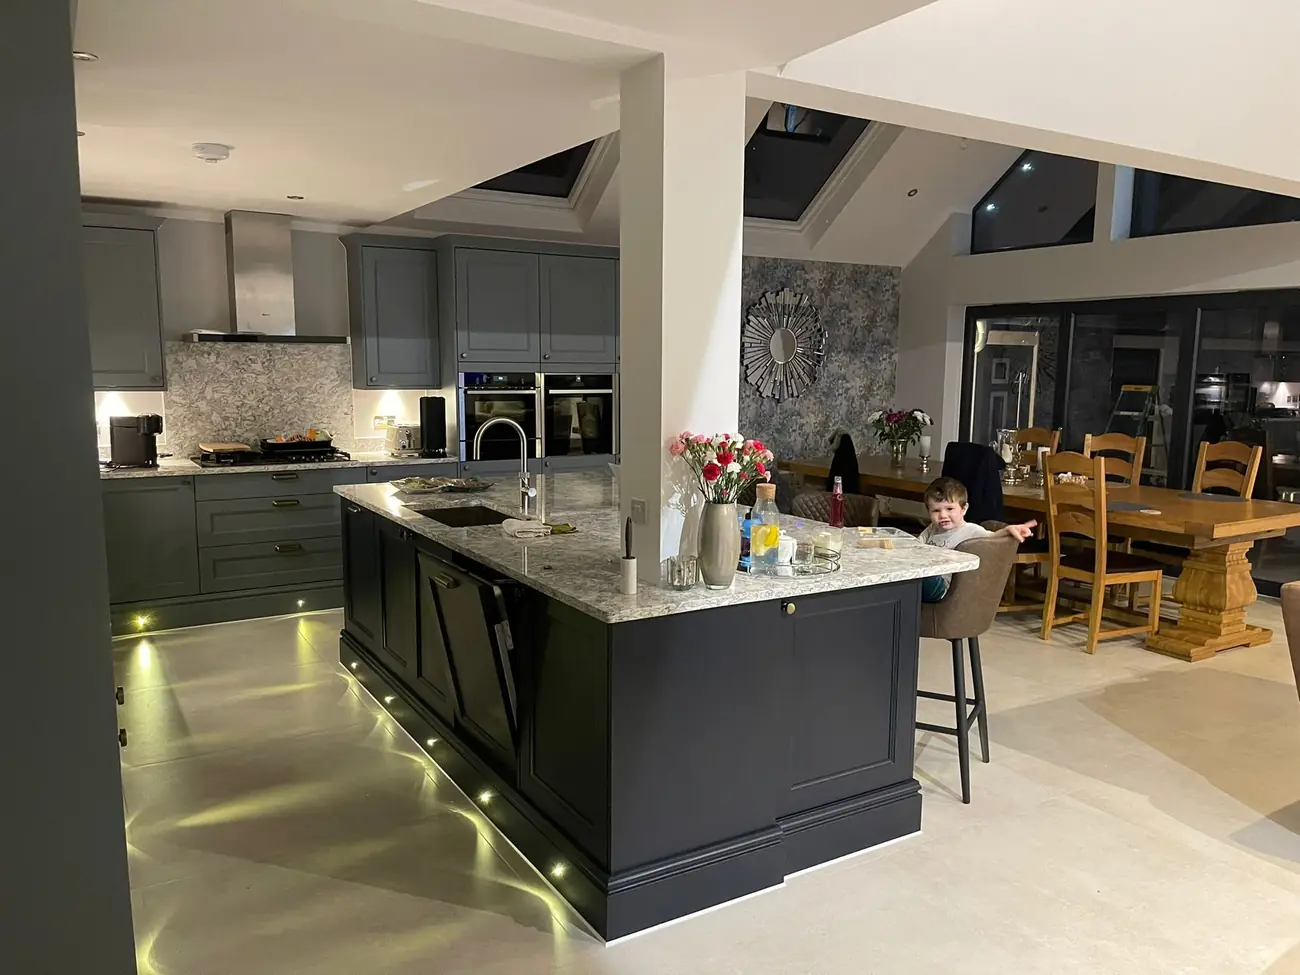
- Open-plan kitchen-diners
- Rooflights & full-height glazing
Three shapes of extension, and the work behind them
Which one suits you is decided by the plot, the plan and the planning position — not by budget alone. Here is what each actually does to a house.
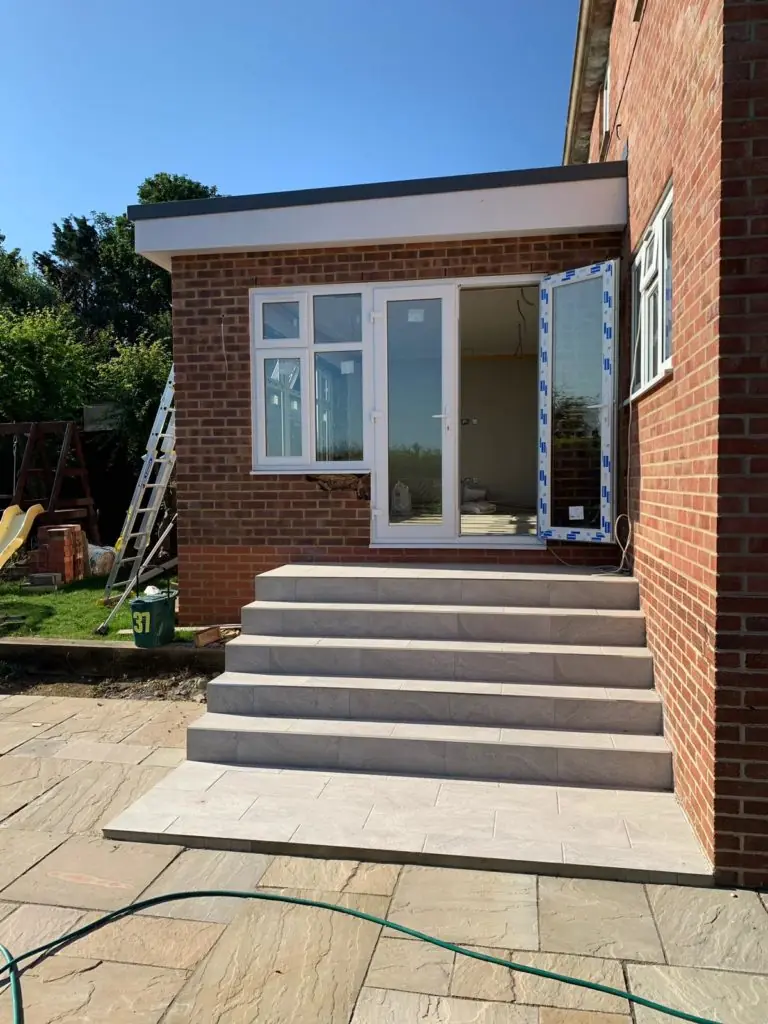
Single-Storey Extensions
Rear extensions that push the ground floor into the garden — the standard answer when the kitchen is too small and the dining table is in the wrong room.
Find out more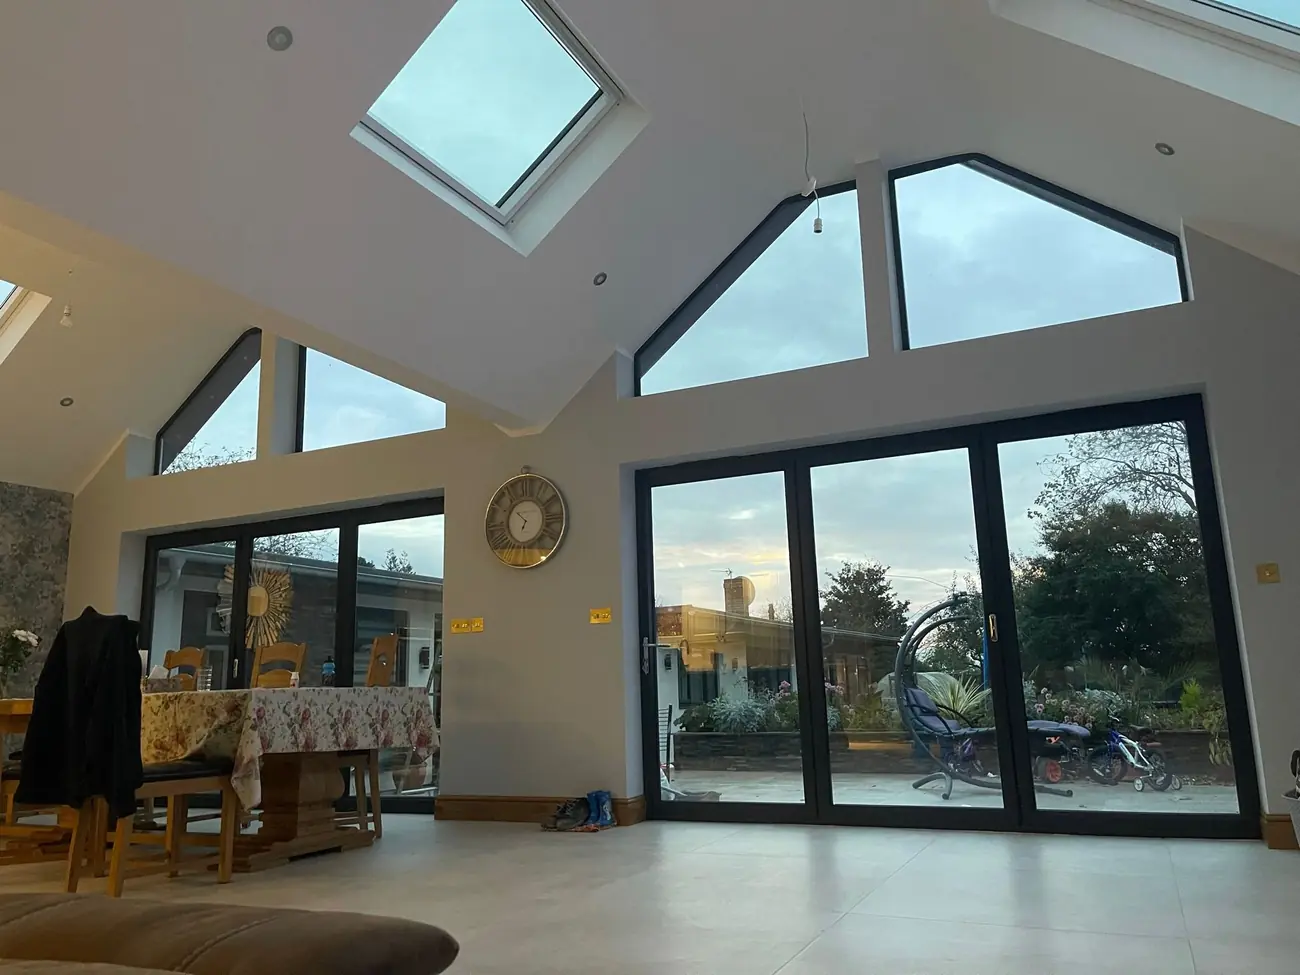
Side Return Extensions
Reclaiming the dead alley beside a terrace kitchen. Narrow on plan, transformative in practice — it turns a corridor kitchen into a room you can put a table in.
Find out more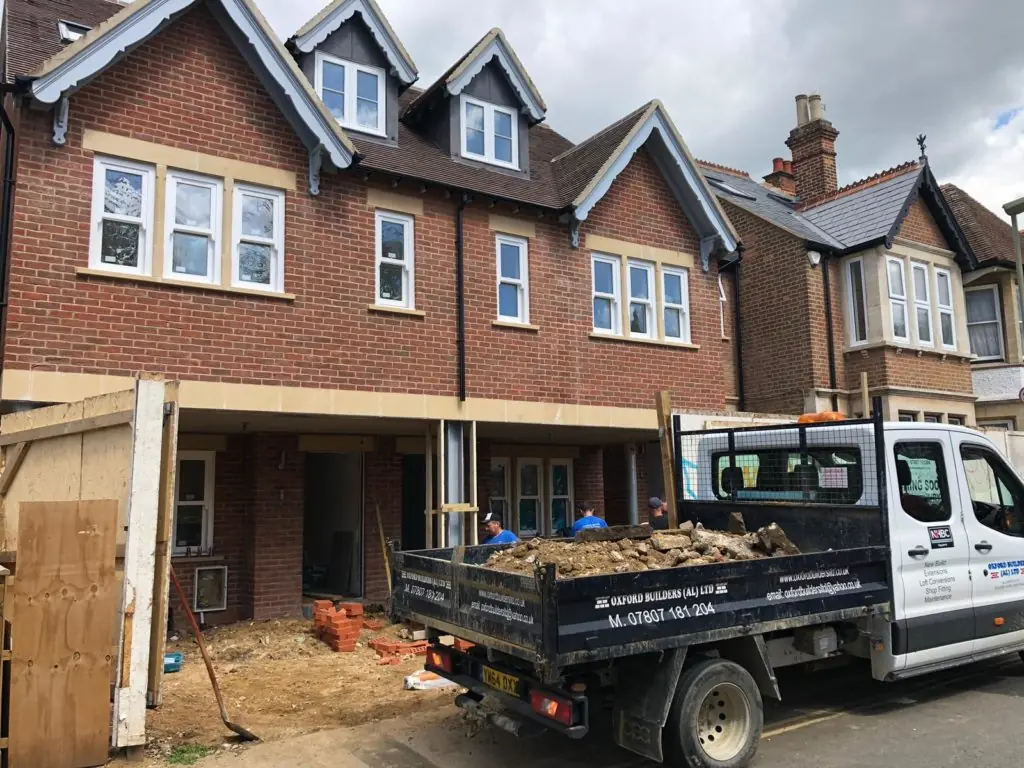
Two-Storey Extensions
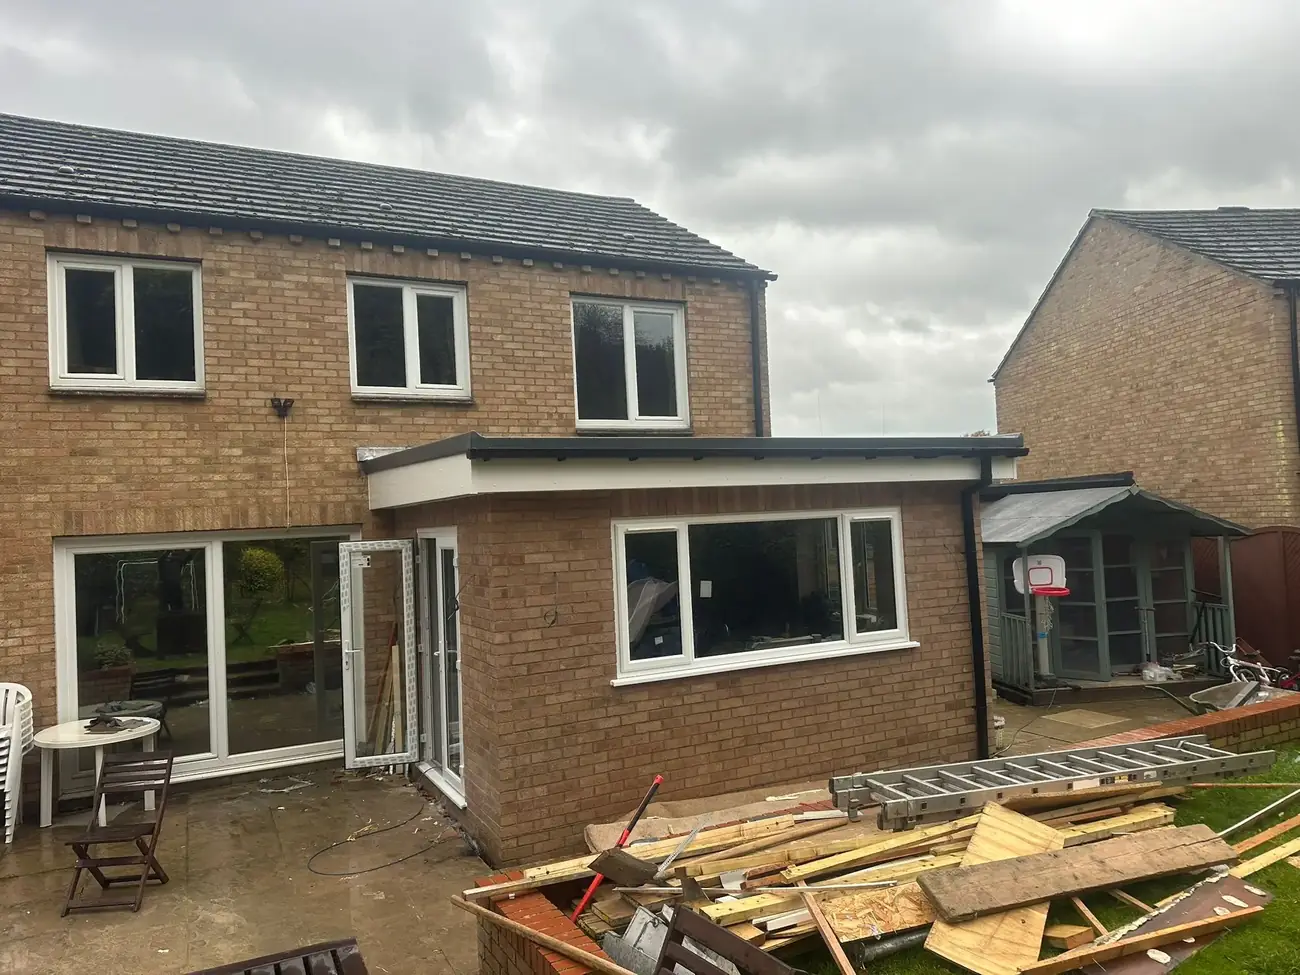
A bedroom and bathroom above the new ground-floor space. More approvals and more structure, but the best value per pound once the foundations are already going in.
Find out more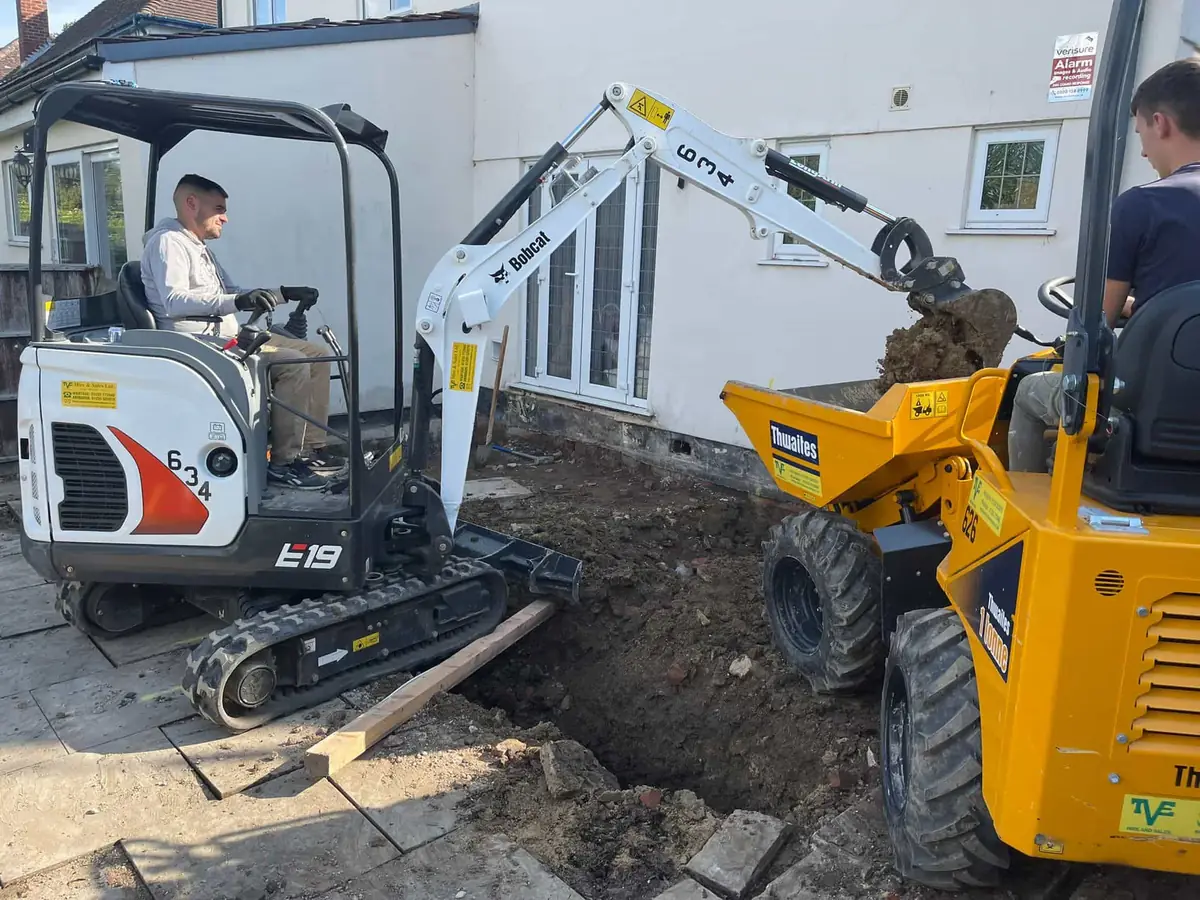
Building Services
Groundworks, structural design, planning submissions, kitchens, bathrooms and the renovation work that tends to arrive attached to an extension.
Find out moreThe constraints nobody mentions until week one
Access and deliveries
Terraced streets, controlled parking and no side gate. Materials come in smaller loads, waste goes out by grab where a skip will not fit, and road occupation is permitted properly rather than chanced.
Neighbours and party walls
Attached houses mean party wall notices, and notice periods that need starting early. We identify what is required at survey so the legal side runs alongside the design work, not after it.
Conservation areas
Large parts of the city are covered, and some streets have permitted development rights removed entirely. We check the position on your specific address before anyone draws anything.
One firm, start to finish
Oxford Builders Ltd has been working on domestic and commercial property across Oxford and Oxfordshire for years. An extension touches groundworks, brickwork, steel, roofing, glazing, electrics, plumbing, plastering, joinery and decorating — and we carry all of it in-house.
The practical difference shows up in the middle of the job. There is no fortnight of silence while a subcontractor becomes available, and no argument about whose responsibility a detail was.
- Experienced multi-trade team
- Design and build under one roof
- Party wall matters flagged early
- Building control managed for you
- Clean, considerate site conduct
- Clear written quotations
- Free, no-obligation advice
- Local to Oxford and Oxfordshire
Extensions across the city
We work throughout Oxford — a good share of it on the Victorian and Edwardian terraces that make up so much of the housing inside the ring road.
- Jericho
- Cowley
- Headington
- Summertown
- Iffley
- Grandpont
- Osney
- Marston
- Botley
- Wolvercote
- Rose Hill
- Littlemore
- Cutteslowe
- New Hinksey
- Temple Cowley
Outside the city? Our county-wide sister site covers extensions across Oxfordshire.
Send us a photo of the back of your house
A couple of pictures of the rear elevation and your postcode is usually enough for us to say what shape of extension suits the property — before anyone books a site visit.
House extensions in Oxford — common questions
Straight answers on garden space, party walls, access and matching brickwork.
How much of the garden will an extension take?
Less than most people picture, because the useful gain is usually depth rather than width. A three-metre rear extension across a typical Oxford terrace takes a strip most households were only using to walk across.
There is also a planning limit worth knowing: you cannot build on more than half the land around the original house. On the smaller city plots that is the constraint that bites first, well before anyone runs out of ideas.
Do I need a party wall agreement?
On a terrace or semi, almost always. Excavating foundations within three metres of the neighbour's wall, or cutting into the party wall for a beam, both trigger the Party Wall Act — and most Oxford extensions do one or the other.
It is a formality rather than a fight: you serve notice, the neighbour agrees or appoints a surveyor, and an award is drawn up. What it is not is optional, and it wants starting two months before work does. We flag it at survey stage so it never holds the programme up.
Can you get materials in with no off-street parking?
Yes, and it is one of the things that separates a builder who works in the city from one who does not. Plenty of the streets we build on are terraced, permit-controlled and too narrow for a full-size lorry.
That means smaller deliveries more often, a grab lorry rather than a skip where the frontage will not take one, and a permit from the county council when the road has to be occupied. It is planning, not a problem, as long as it is thought about before day one.
Will the extension match the existing brick?
We aim for a sympathetic match rather than a perfect one, because a perfect one is rarely achievable. Victorian and Edwardian Oxford stock used local brick that has weathered for a century, and new brick will always read as newer.
The usual approaches are sourcing the closest available match, using reclaimed brick, or being deliberate about the contrast — rendering, timber cladding or a full-glazed link so the new work reads as clearly new rather than as a poor imitation.
What happens to the drains?
They get located before we price the job. Most Victorian terraces have a soil stack and gully on the rear elevation exactly where the extension wants to go, so the run usually needs diverting and rebedding.
If a public sewer crosses the footprint, a build-over agreement with Thames Water is required. We identify that at survey rather than discovering it when the trench is open.
Do you offer free quotations?
Yes — free, and with no obligation. We visit the property, measure, look at the drains, the access and the ground, and put a written quotation together against an agreed scope.
If something changes during the build, you get the cost before the work happens rather than on the final invoice.